
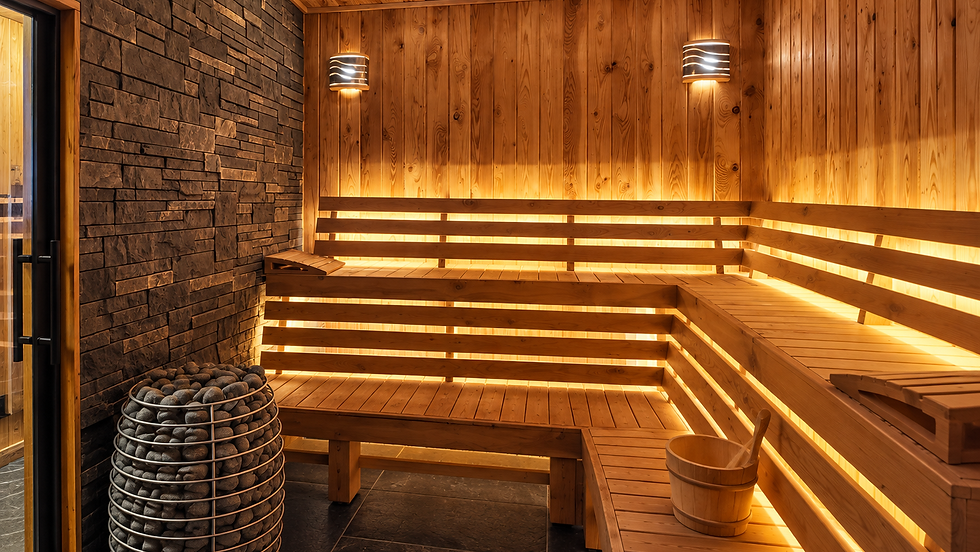
SAUNAS DESIGNED AS SMALL BUILDINGS.
For homes, estates, retreats, hospitality and performance spaces: a sauna you walk out to. Every ATLAS architectural sauna is ten feet wide and comes in three lengths — 10×10, 10×16 and 10×20 — with a standing-seam metal roof, a black exterior and warm wood where you touch it. The series differ in character, not in build quality. Designed and finished in West Virginia.
FOOTPRINTS
10×10 · 10×16 · 10×20 ft exterior
ROOF
Standing-seam metal
EXTERIOR
Black cladding, warm wood accents
INTERIOR
Premium sauna species, chosen for heat and comfort

NORD
Restrained Scandinavian form. Sauna first. A rectangular plan, a simple gable roof in standing-seam metal, black cladding, a wood-lined entry and one well-placed window. The premium is inside. 10×10 · 10×16 · 10×20.
LUMA
A contemporary box, filled with light. An enclosed, box-like form with more glass than NORD and the wet room built into the architecture rather than added to it. 10×10 · 10×16 · 10×20.


SUMMIT
The flagship. A deep single-slope roof with a wood soffit and warm lighting beneath it, large glass, a stone feature wall inside, and tiered benches lit from behind. The richest interior wood package in the range. SUMMIT 1 (10×10) · SUMMIT 2 (10×16) · SUMMIT 3 (10×20).
THE NINE MODELS
Three series. Three exterior footprints. Nine ways to build one.

NORD
Simple gable
Roof gable, standing-seam metal
Front wood-lined entry in the gable end
Glass limited, tall
10×10 sauna
10×16 + changing
10×20 + expanded changing, plan-dependent shower
LUMA
Contemporary box
Roof flat / low-slope, concealed in the box
Front recessed, wood-lined glazing
Glass more than NORD
10×10 compact enclosed sauna
10×16 + changing and shower
10×20 + expanded transition, covered porch
SUMMIT
Deep single slope
Roof deep single slope, lit wood soffit
Front natural wood, dark sides
Glass generous
10×10 compact flagship
10×16 + larger entry and changing
10×20 + expanded program, plan-dependent shower
Every model shares the ten-foot width, the architectural metal roof, black cladding with warm wood where you touch it, and an ATLAS-finished interior. The series differ in character, not in build quality. Any model can be planned with TemperBox™ cold immersion beside it.
THE PROCESS
From first conversation to first sauna.
01 · TALK
Tell us the site and the people.
Where it goes, what power is there, who will use it and how often. That shapes everything else.
02 · PLAN
Settle the series and model.
NORD, LUMA or SUMMIT; 10×10, 10×16 or 10×20; the options that matter to you. We confirm the configuration with you before the build starts.
03 · BUILD
Shell built, finished by ATLAS, delivered.
The structural shell is built by builders who do this every day; ATLAS makes it a sauna and brings it to you.